In any Industrial Calibration Services: Improving Accuracy, Safety, and Reliability
In any industrial environment, accurate measuring and testing instruments directly influence the quality of decisions made on the production floor. Whether a team monitors pipeline pressure, measures furnace temperature, or tests the torque of a critical fastener, every instrument must provide precise and reliable readings.
However, instruments can lose accuracy over time. Wear, mechanical stress, environmental conditions, and frequent use can gradually affect their performance. As a result, inaccurate readings may lead to product defects, equipment failures, safety risks, and regulatory problems.
Professional calibration services help organizations maintain measurement accuracy and identify instrument drift before it affects operations. With proper calibration, companies can improve process control, maintain quality standards, and support compliance requirements.
Table of ConIndustrial Calibration Services: Improving Accuracy, Safety, and Reliability
In any industrial environment, accurate measuring and testing instruments directly influence the quality of decisions made on the production floor. Whether a team monitors pipeline pressure, measures furnace temperature, or tests the torque of a critical fastener, every instrument must provide precise and reliable readings.
Over time, however, instruments can lose their original accuracy. Wear, mechanical stress, environmental conditions, and frequent use may gradually affect their performance. As a result, inaccurate readings can contribute to product defects, equipment failures, safety risks, and regulatory problems.
Professional calibration services help organizations maintain measurement accuracy and identify instrument drift before it affects operations. In addition, regular calibration supports process control, quality management, equipment reliability, and compliance requirements.
What Is Instrument Calibration?
Instrument calibration is the process of comparing an instrument’s measurement against a known reference standard. When a deviation appears, technicians can determine whether adjustment or corrective action is required.
As instruments operate over time, their measurement accuracy may change. Factors such as vibration, temperature variations, mechanical stress, contamination, and repeated use can contribute to this drift.
Regular calibration identifies these changes and confirms whether an instrument continues to operate within its specified tolerance. Consequently, organizations can make important operational decisions using more reliable measurement data.
For this reason, calibration has become an important part of quality management and equipment maintenance programs across many industries.
Why Does Calibration Matter?
Accurate measurements support almost every stage of industrial operations. Production teams use instruments to monitor processes, while engineers depend on measurement data for technical decisions. Safety teams also rely on accurate readings when controlling potentially hazardous conditions.
For example, an inaccurate pressure gauge can provide misleading information about a high-pressure system. Similarly, an incorrect temperature reading can affect a manufacturing process or cause equipment to operate outside its intended conditions.
Moreover, industries such as oil and gas, power generation, pharmaceuticals, food processing, and manufacturing often operate under strict quality requirements.
Standards such as ISO 9001 and ISO/IEC 17025, along with applicable industry codes and customer requirements, may require organizations to maintain controlled measurement processes. The exact requirements, however, depend on the industry, instrument, application, and applicable standard.
Therefore, maintaining calibrated instruments helps organizations improve measurement confidence and support consistent operational control.
The Real Cost of Skipping Calibration
Delaying calibration may appear to reduce short-term maintenance costs. Nevertheless, inaccurate measurement equipment can create much larger operational expenses.
For instance, incorrect readings may result in:
- Product defects
- Wasted raw materials
- Production inconsistencies
- Equipment damage
- Failed quality audits
- Incorrect process adjustments
- Safety risks
- Regulatory non-compliance
- Unplanned downtime
A pressure instrument that displays an incorrect value can be particularly concerning in a high-pressure process. In such situations, misleading information may prevent operators from recognizing a developing problem.
Furthermore, incomplete calibration records can create difficulties during customer audits, certification assessments, and regulatory inspections.
Instead of treating calibration as an optional activity, organizations should include it within their planned maintenance and quality programs. This approach helps reduce measurement uncertainty and supports more reliable industrial operations.
Types of Industrial Calibration Services
Industrial facilities use many different types of measuring and testing equipment. Because each instrument has different operating requirements, the calibration method must match its application and required accuracy.
Common industrial calibration services include pressure, temperature, electrical, mechanical, and flow calibration.
Pressure Calibration
Pressure calibration verifies the accuracy of equipment used to measure pressure in industrial systems.
This service can include:
- Pressure gauges
- Pressure transmitters
- Pressure switches
- Pressure sensors
- Digital pressure indicators
- Pressure test instruments
Accurate pressure measurement is especially important in oil and gas, power generation, chemical processing, manufacturing, and other industries that operate pressurized systems.
Temperature Calibration
Temperature measurement affects production quality, equipment performance, and process safety.
Temperature calibration can cover instruments such as:
- Thermocouples
- RTDs
- Temperature transmitters
- Temperature indicators
- Temperature sensors
- Thermal measurement equipment
During calibration, technicians compare an instrument against an appropriate temperature reference. The results can then show whether the instrument remains within its required tolerance.
As a result, regular temperature calibration can support consistent process conditions and reliable quality control.
Electrical Calibration
Electrical instruments require accurate measurements to support safe and reliable electrical systems.
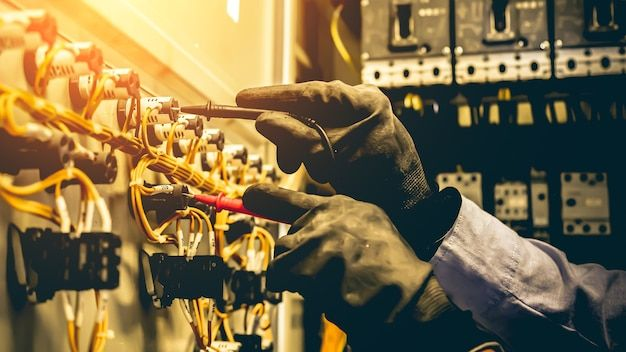
Electrical calibration services can cover equipment such as:
- Digital multimeters
- Clamp meters
- Power analyzers
- Electrical testers
- Current measurement devices
- Voltage measurement instruments
Since electrical measurements often influence maintenance and troubleshooting decisions, inaccurate readings may lead to incorrect diagnoses or unnecessary repairs.
For this reason, organizations should maintain appropriate calibration schedules for electrical testing equipment.
Mechanical Calibration
Mechanical calibration focuses on tools and instruments used to measure force, torque, dimensions, and other physical parameters.
Typical equipment includes:
- Torque wrenches
- Load cells
- Vernier calipers
- Micrometers
- Dimensional measuring tools
- Force measurement equipment
For example, torque wrenches used during equipment assembly must provide reliable readings. Otherwise, fasteners may receive insufficient or excessive torque.
Regular calibration, therefore, helps maintenance and production teams maintain confidence in mechanical measurements.
Flow Calibration
Flow measurement plays an important role in pipelines, process plants, water systems, and industrial production.
Flow calibration verifies whether flow measurement instruments provide accurate readings for liquids or gases.
Depending on the application, calibration may involve flow meters, transmitters, and related measurement equipment.
Accurate flow data allows operators to monitor production, control processes, manage resources, and identify abnormal operating conditions more effectively.
Traceable Calibration and Regulatory Compliance
Calibration quality depends heavily on the standards and procedures used during the process. Traceability provides a documented connection between a measurement result and recognized measurement standards through an appropriate chain of comparisons.
For this reason, a calibration certificate should contain relevant information about the instrument, reference standards, measurement results, and calibration conditions.
Under ISO/IEC 17025, calibration laboratories demonstrate technical competence and operate according to established requirements. However, the specific accreditation and traceability requirements depend on the laboratory, service scope, instrument, and applicable regulations.
In addition, clients and auditors may request calibration certificates as evidence that measurement equipment remains controlled and suitable for use.
Consequently, proper documentation is just as important as the calibration process itself.
Combining Calibration With Condition Monitoring
Calibration becomes even more useful when it forms part of a broader reliability and maintenance strategy.
Condition monitoring techniques can provide additional information about equipment health. Depending on the application, these techniques may include:
- Vibration analysis
- Infrared thermography
- Ultrasonic inspection
- Oil analysis
- Equipment performance monitoring
For example, calibration confirms whether a measurement instrument provides reliable data. Meanwhile, condition monitoring can help identify developing mechanical or electrical problems.
Together, these activities give maintenance teams a broader understanding of equipment performance. As a result, teams can make better-informed maintenance decisions and address potential issues earlier.
An integrated reliability program can also help organizations reduce unexpected downtime, improve maintenance planning, and support longer equipment service life.
How AMS System Solutions Provides Calibration Services
AMS System Solutions provides professional calibration services for a range of industrial measuring and testing instruments.
The company supports calibration requirements across areas such as:
- Pressure instruments
- Temperature instruments
- Electrical testing equipment
- Mechanical measuring tools
- Flow measurement equipment
AMS System Solutions uses documented procedures and suitable reference equipment to support reliable calibration results. In addition, its technical team provides calibration documentation to help clients maintain measurement records and meet applicable quality requirements.
The company serves clients across industries including oil and gas, power generation, manufacturing, and civil infrastructure.
For organizations that depend on accurate measurements, professional calibration provides an important layer of quality assurance. More importantly, regular calibration can help identify measurement problems before they affect production, maintenance, or safety decisions.
Conclusion
Accurate measurement is a fundamental part of safe and efficient industrial operations. Without reliable instruments, even routine operational decisions may rely on incorrect information.
Professional industrial calibration services help organizations maintain measurement accuracy, document instrument performance, and support applicable quality requirements.
From pressure and temperature instruments to electrical, mechanical, and flow equipment, each calibration program should match the instrument’s application, required tolerance, operating conditions, and relevant standards.
Therefore, organizations should include calibration within their planned maintenance and quality management programs. With appropriate procedures and qualified technical support, calibration can help protect equipment, improve process reliability, and maintain confidence in industrial measurements.
Make Precision Part of Your Maintenance Program
If your organization requires reliable calibration services for industrial measuring and testing equipment, AMS System Solutions can provide professional support tailored to your operational requirements.
From pressure and temperature calibration to electrical, mechanical, and flow measurement, AMS System Solutions helps organizations maintain accurate instruments and organized calibration records.
Ultimately, a structured calibration program gives industrial teams greater confidence in the measurements they use every day.
Contact AMS System Solutions today to discuss your calibration requirements and build a measurement program focused on accuracy, reliability, and compliance.